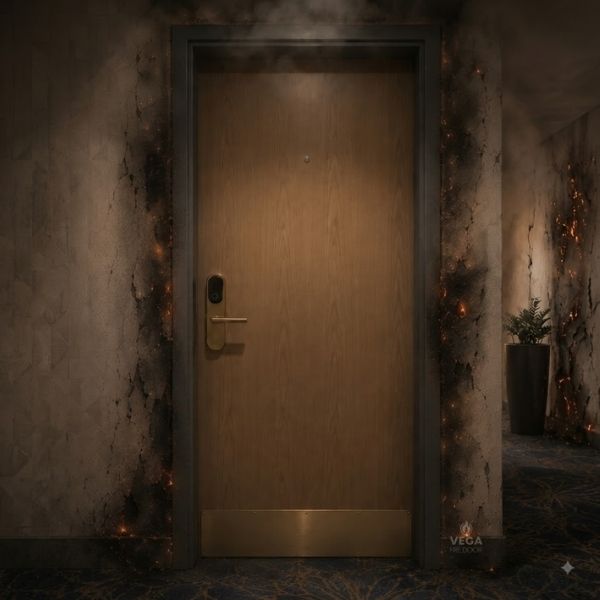
A fire-rated door is more than a door leaf. The leaf, frame, hinges, closer, lock, sealing components and any project-specific hardware form a coordinated door set. Selection should therefore begin with the actual project requirements rather than a product image or a general duration statement.
Define the building use and project conditions
Hotels, student residences, hospitals, schools, housing and other qualified buildings have different traffic patterns and architectural expectations. Door location, opening direction, wall detail and everyday use should be established at the beginning of the project.
Evaluate the complete door set
The compatibility of the frame, hinges, closer and lock directly affects how the door operates. Hardware decisions should be reviewed together with the door leaf, frame detail and installation conditions.
Coordinate architectural design with technical requirements
Surface, colour and finish choices can support the interior design. These aesthetic decisions must, however, remain within the verified scope of the selected door set and its correct installation details.
Check the product scope of technical documents
Any report or classification should be checked for the door model, dimensions, frame and hardware combination it covers. A characteristic that is not included in the document should not be assumed to apply to every model.
Coordinate production, delivery and installation
Projects progress more predictably when dimensions, production planning, delivery sequence and site installation are coordinated. VEGA FIRE DOOR approaches door systems in line with architectural requirements and project coordination.