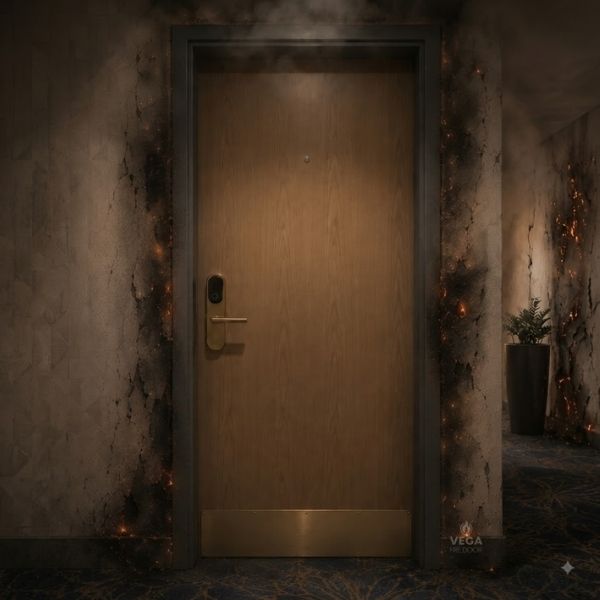
A successful fire-rated door project requires more than product selection. Door schedules, fire-resistance classifications, wall details, dimensions, opening directions, finishes and hardware must be verified before production.
Collecting Project Inputs
Architectural drawings, the fire strategy and operating conditions are reviewed together for each opening.
Configuring the Door Set
The leaf, frame, hinges, closer, lock, seals and threshold are assessed as one compatible system.
Controlled Production and Delivery
Approved drawings are transferred to production, and delivery packages are organised around the installation sequence.
Installation Coordination
Openings, floor levels and fixing details are checked before installation to protect system performance and architectural integrity.